Home > Testing Capabilities
Home > Testing Capabilities
Once your prototype is ready, we move into a comprehensive testing phase that combines theory with practice. We have built dedicated test platforms tailored to your technical specifications, ensuring compliance with all inspection requirements and approval standards.
We will thoroughly analyze test samples, systematically evaluate results, and compile complete documentation to confirm that the solution meets every agreed specification. We also simulate real conditions and verify long-term durability, ensuring reliable performance over time.
Component Testing
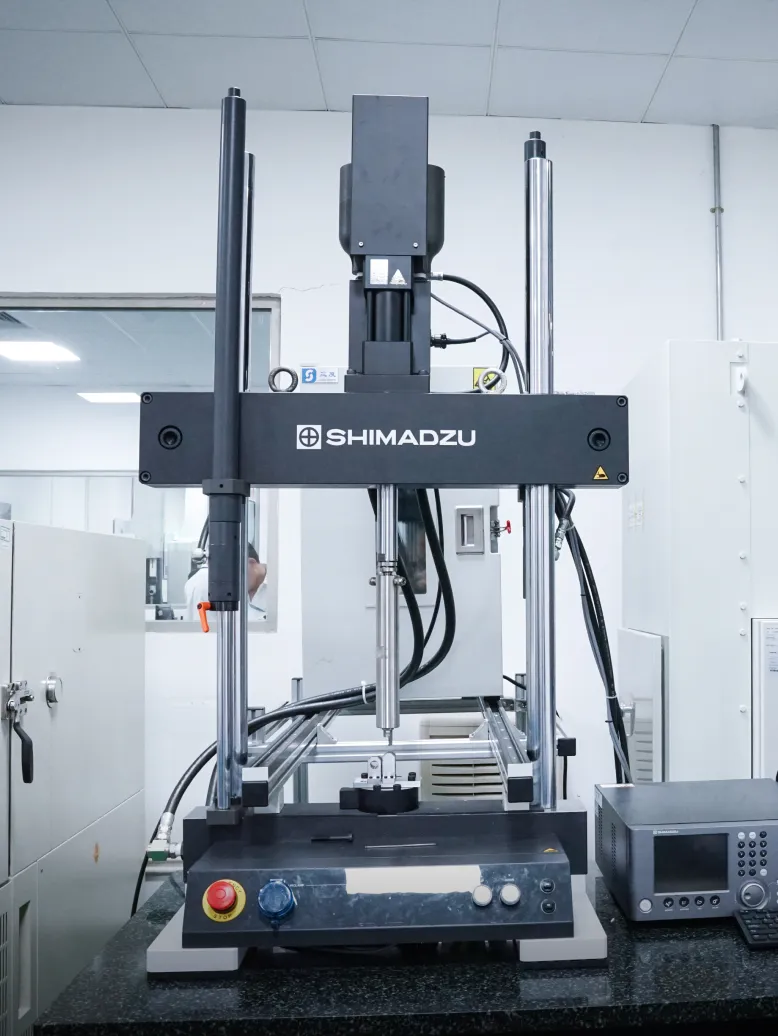
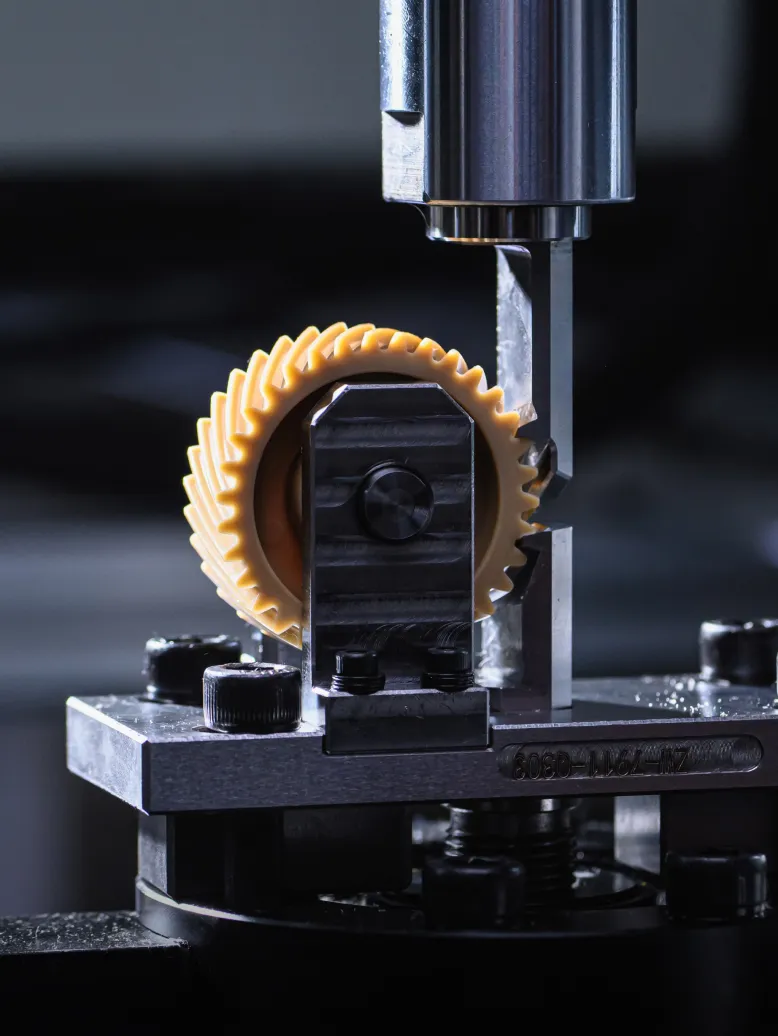
Mechanical & Strength Testing
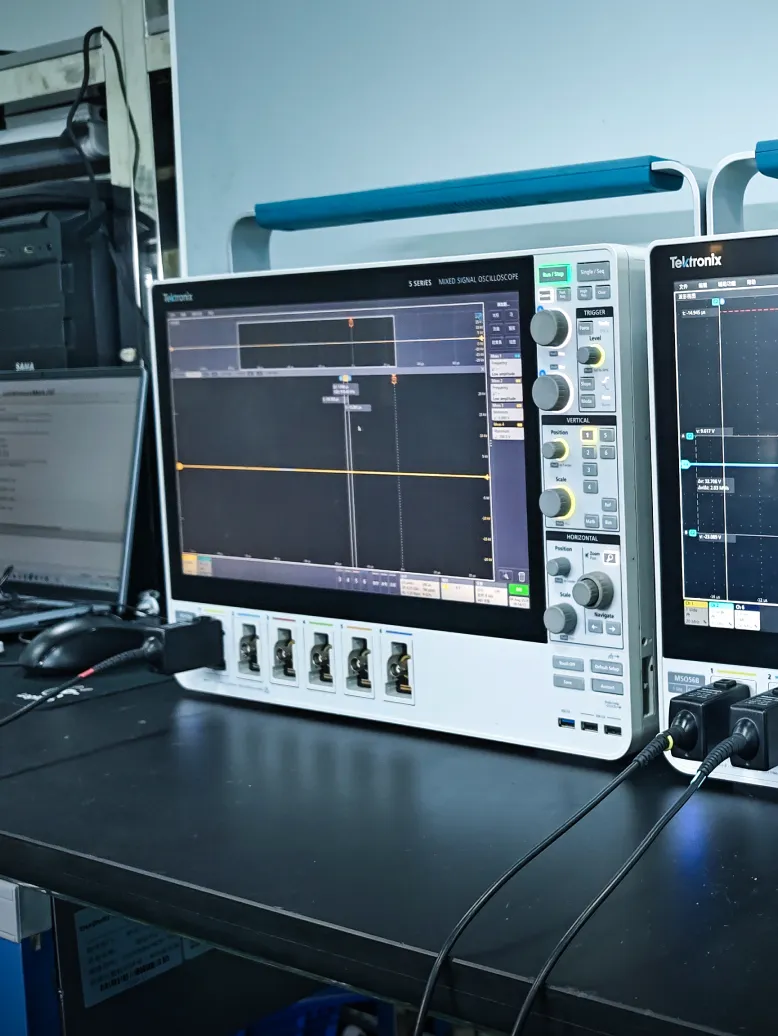
Electronic & Electrical Testing
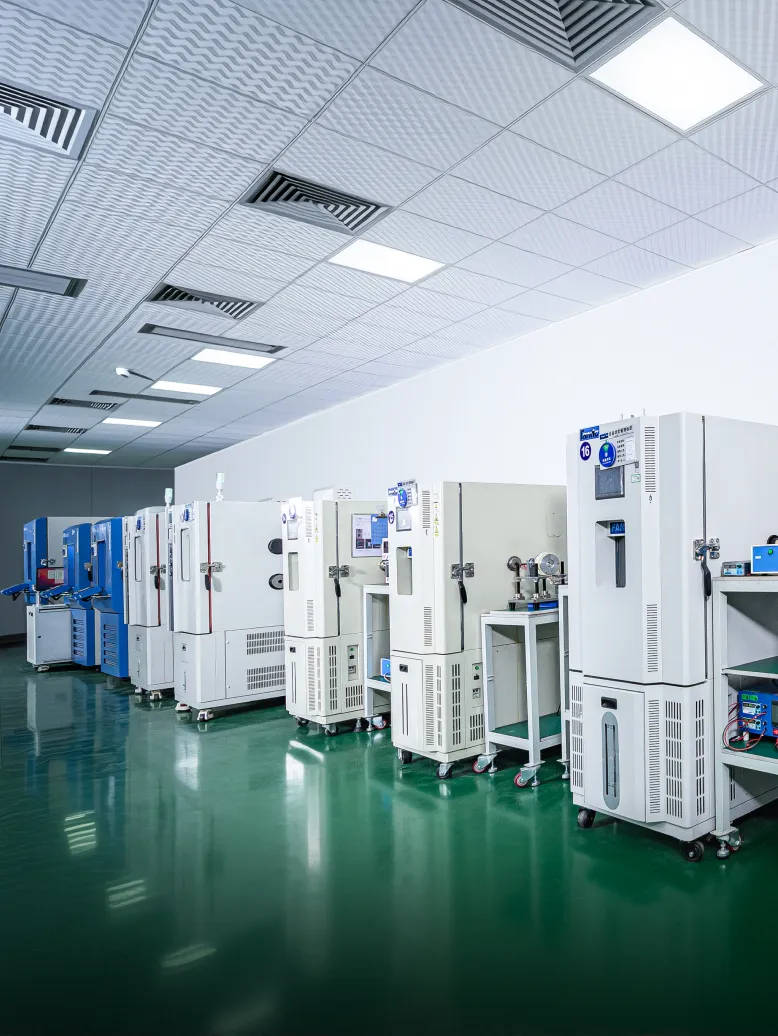
Environmental Reliability Testing
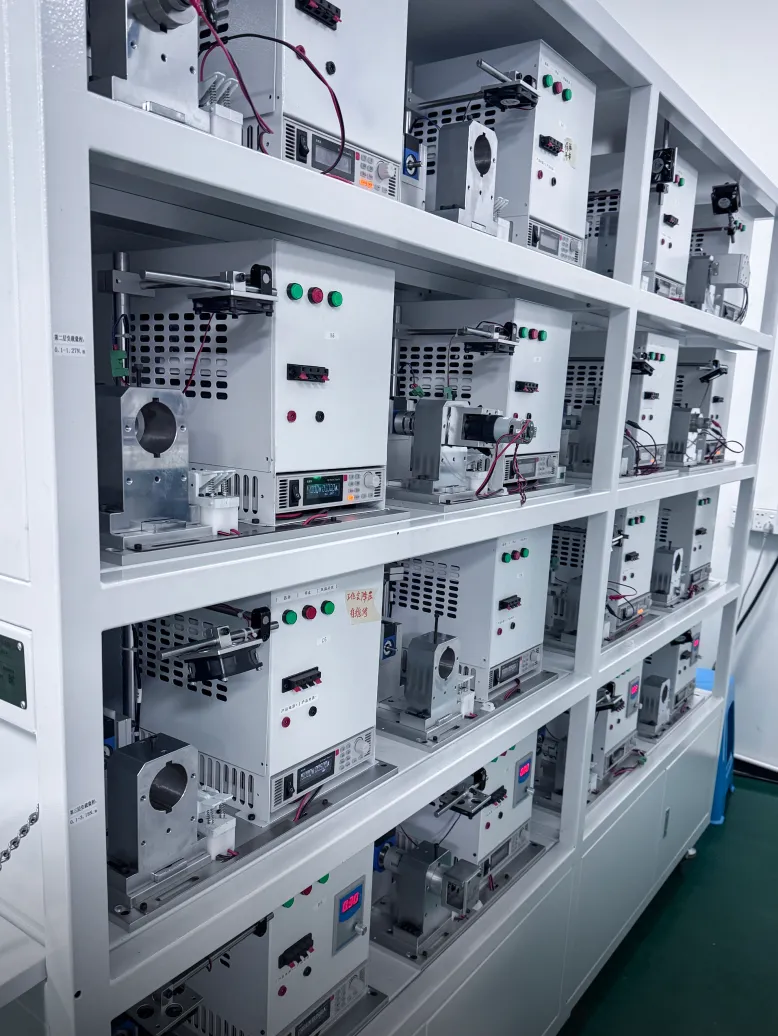
Performance & Durability Testing
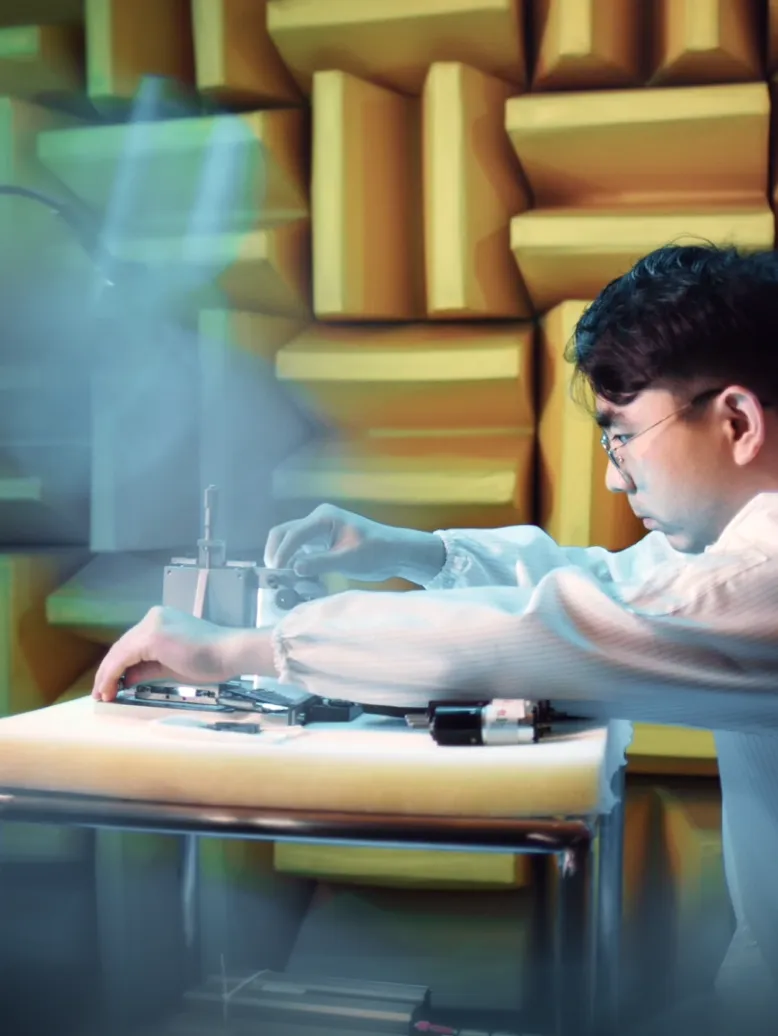
NVH (Noise, Vibration, Harshness) Acoustic & Vibration Testing
Our full range of environmental reliability, optical, EMC, material, and analytical testing instruments can meet diverse customer standards and industry specifications.
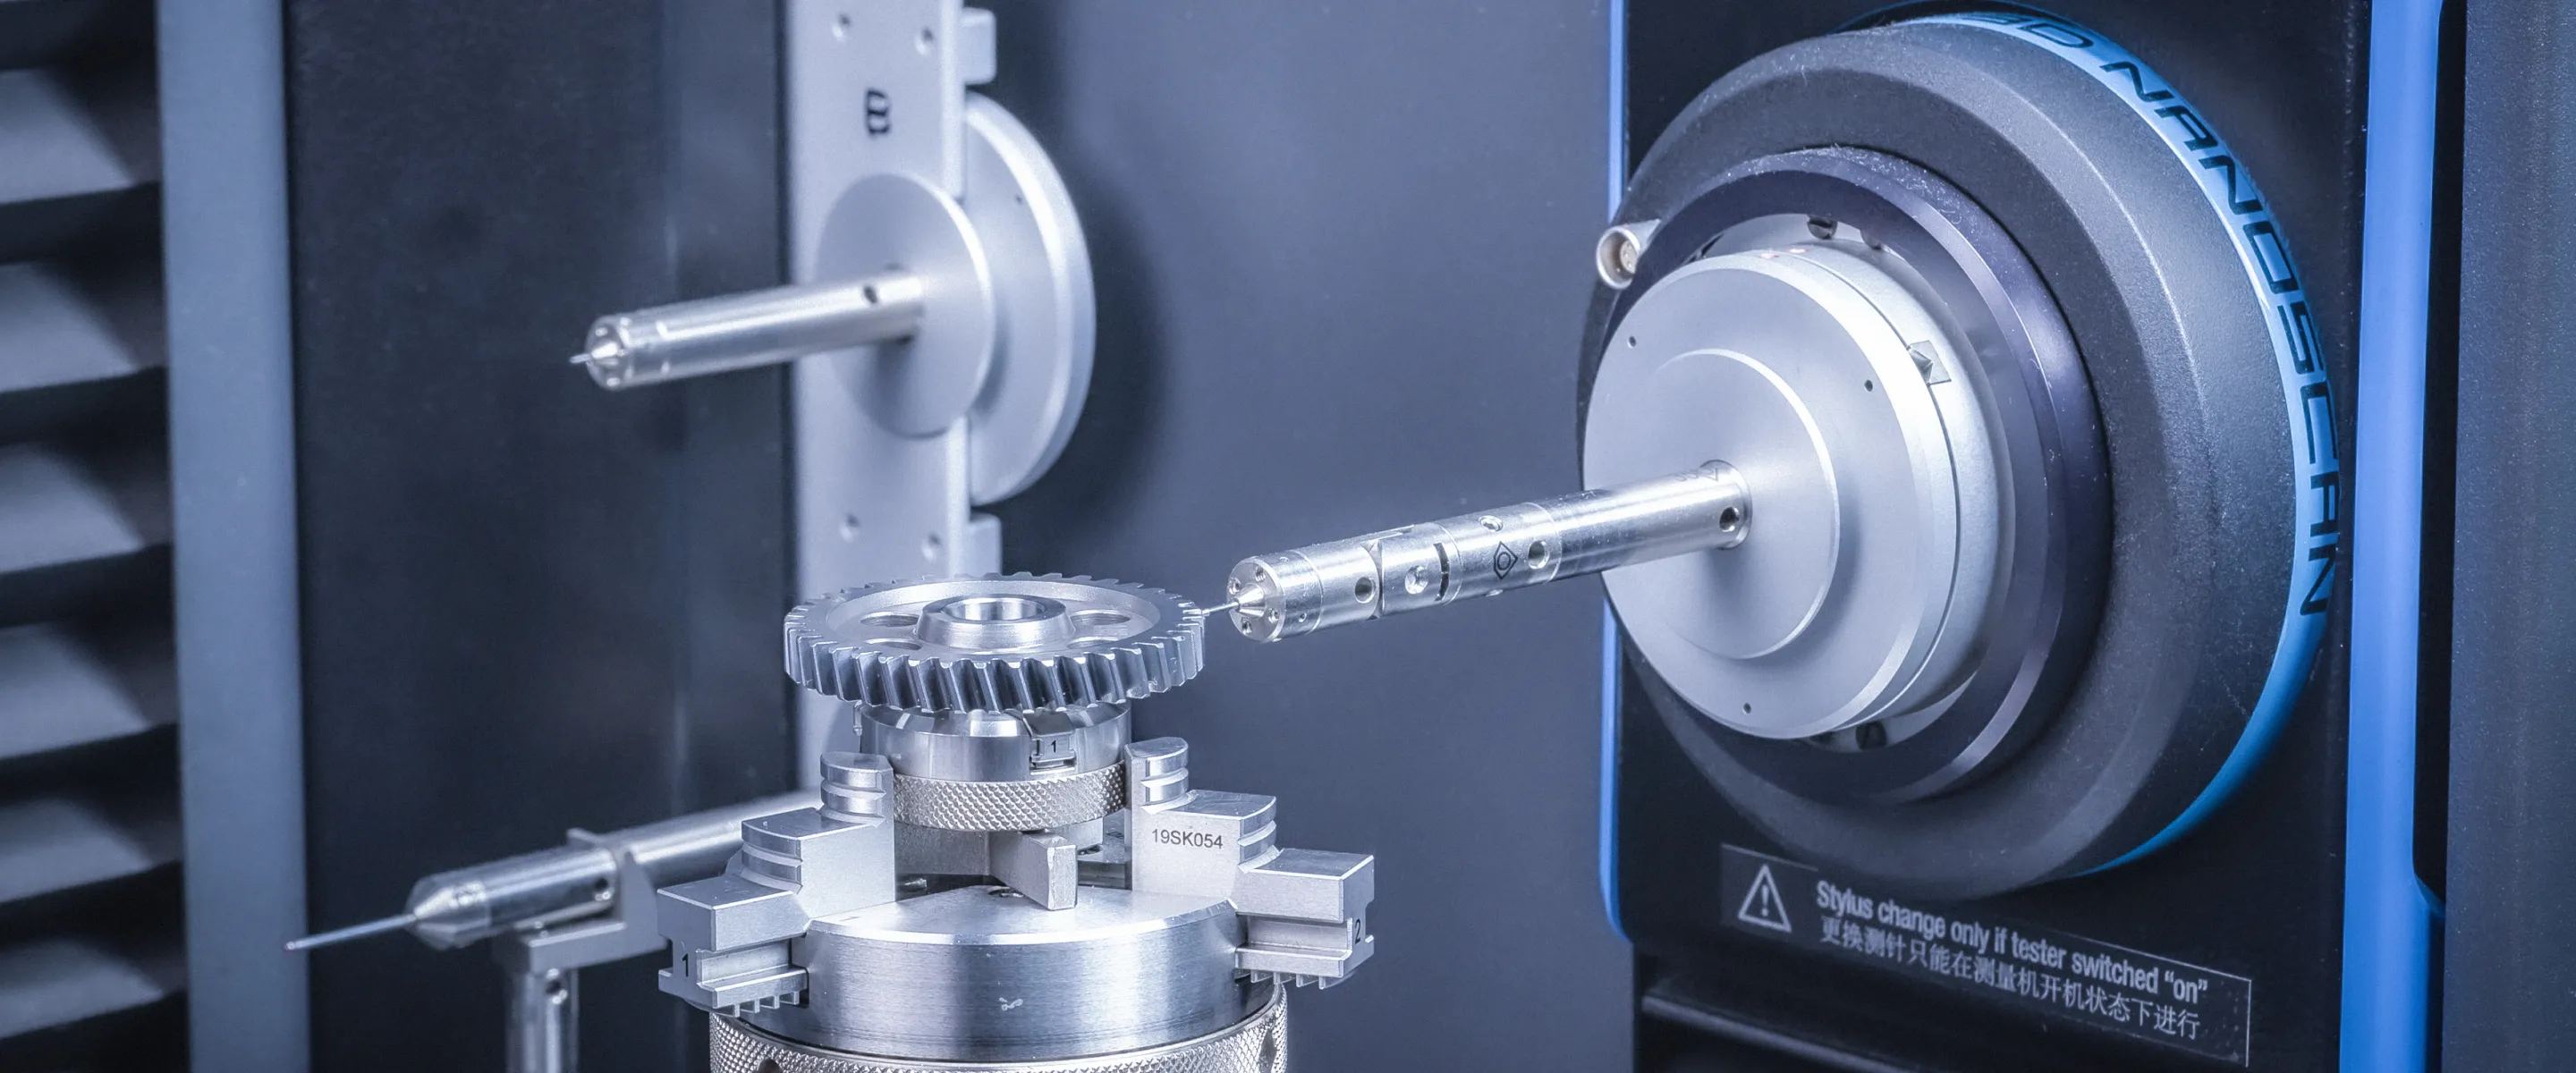
Our gear testing lab is equipped with high-precision instruments including a Klingelnberg gear inspection center, Mahr cylindricity measuring system, Osaka gear meshing tester, and OGP flatness tester, ensuring uncompromised quality.

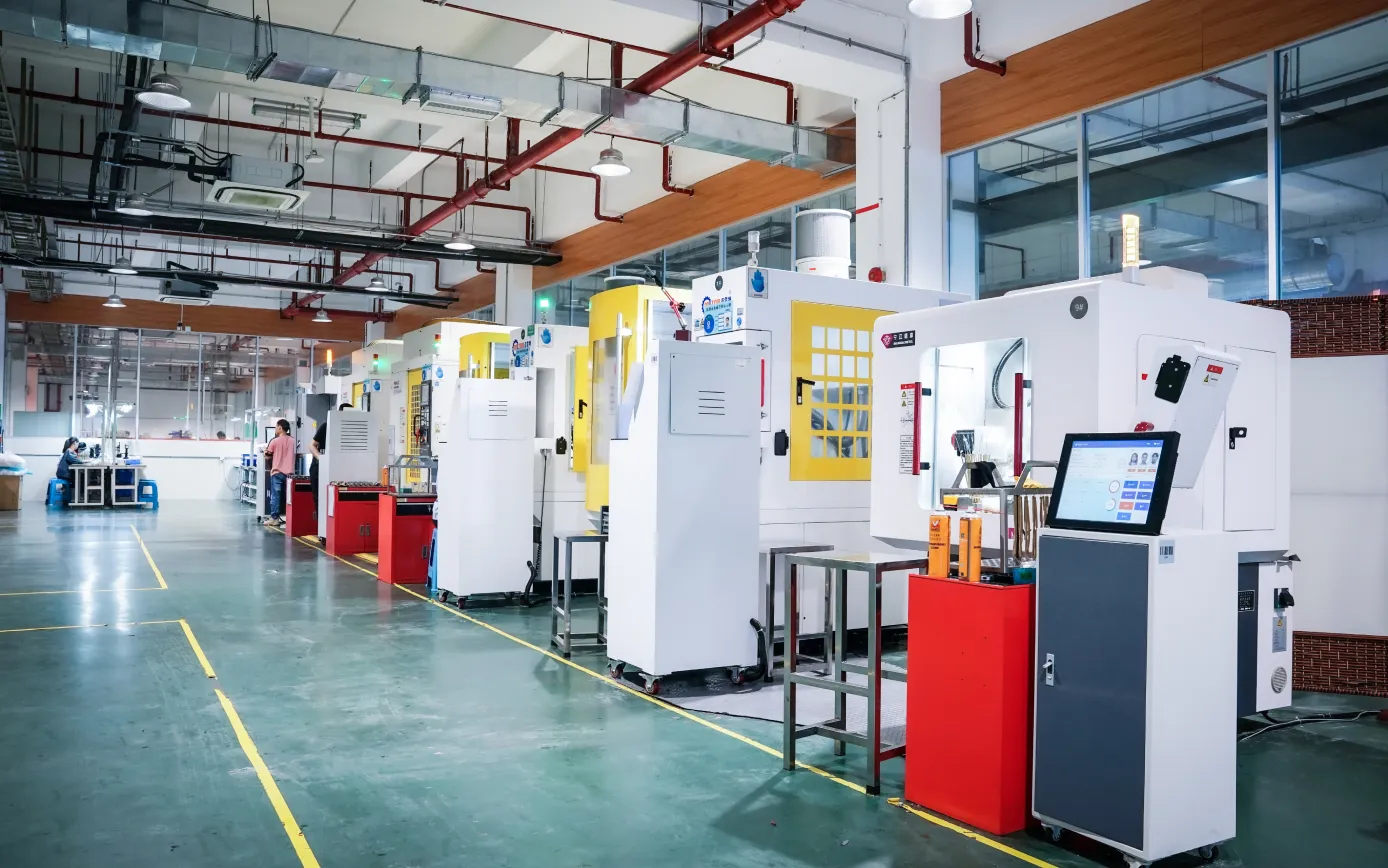
This lab houses precision dynamometers, static backlash testers, vibration test benches, walk-in temperature-humidity chambers, enabling 54 types of tests covering electromechanical performance, vibration & acoustics, aging, and reliability.

Equipped with electronic loads, power analyzers, high-precision AC sources, and six-channel ultra-wideband oscilloscopes, this lab ensures smooth R&D and testing progress for our projects.

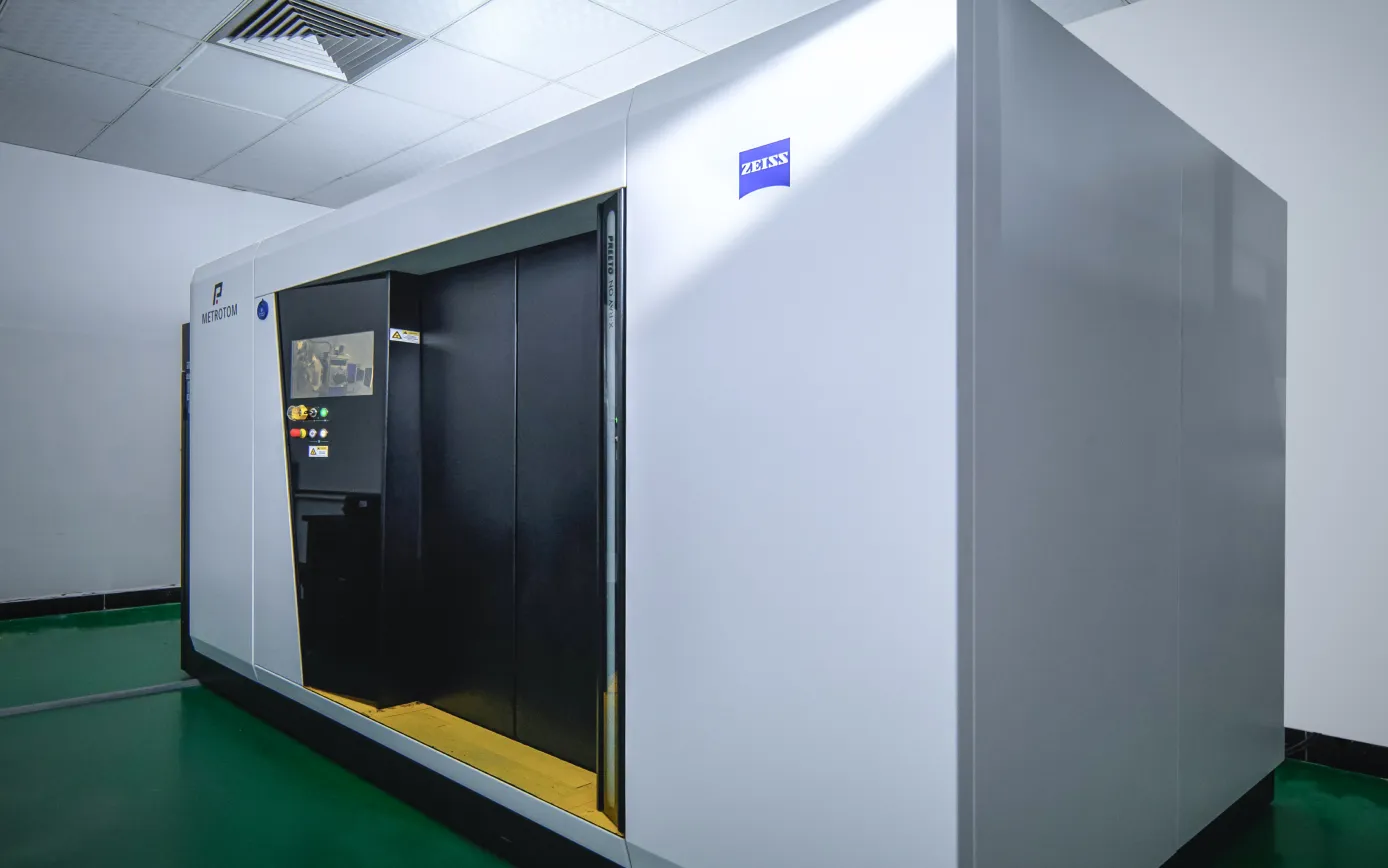
The ZEISS METROTOM is a CT-sensor-based coordinate measuring machine that combines X-ray computed tomography (CT) with CMM capabilities. As an industrial CT, it excels in non-destructive testing (NDT) for internal defects, pores, cracks, impurities, and 3D assembly verification. Beyond flaw detection, it enables non-destructive geometric measurement, CAD-model color deviation analysis, and deep inspection of internal structures. Key advantages: traceable metrological performance, CMM-grade precision components, CAA error compensation, self-calibration, and an intelligent measurement platform.
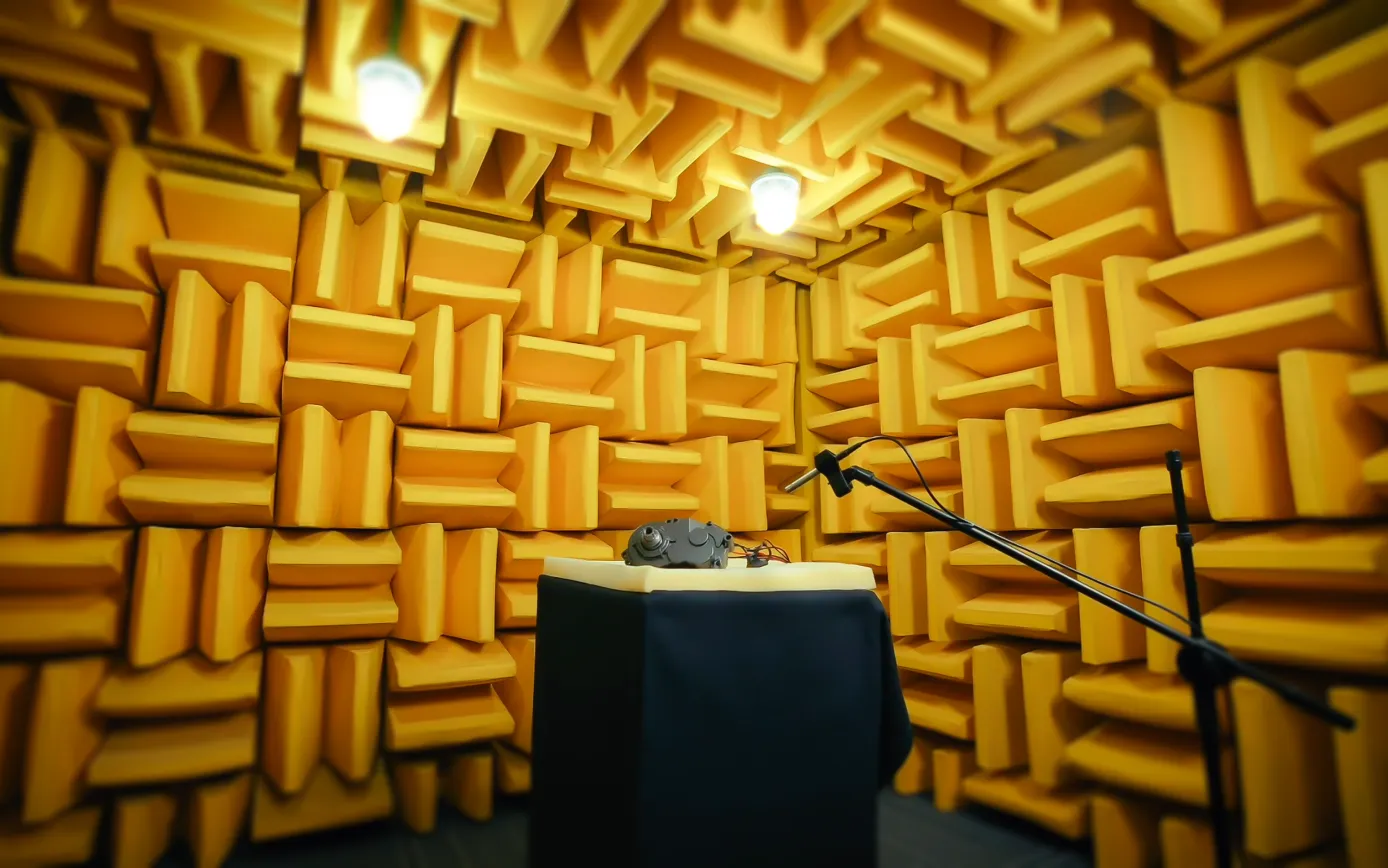
The laboratory is equipped with a semi-anechoic chamber, where the background noise is strictly controlled below 22 dB. It provides excellent sound insulation and absorption, effectively shielding external acoustic interferences such as wind noise, equipment operation, and human activity, ensuring a stable and quiet test environment. This setup offers reliable, noise-free conditions for product noise acquisition, abnormal noise diagnosis, and vibro-acoustic performance R&D.
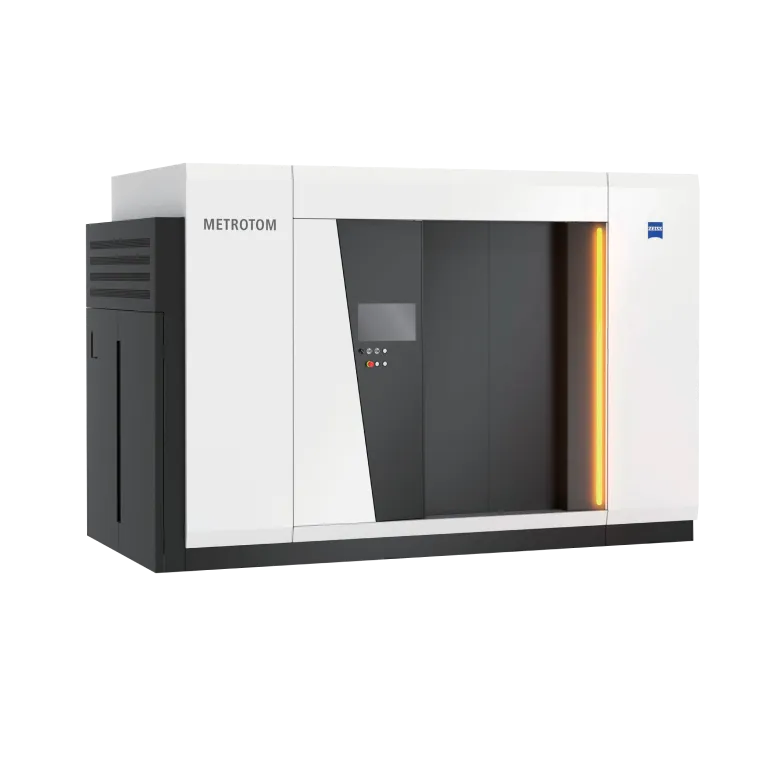
ZEISS Metrotom 800
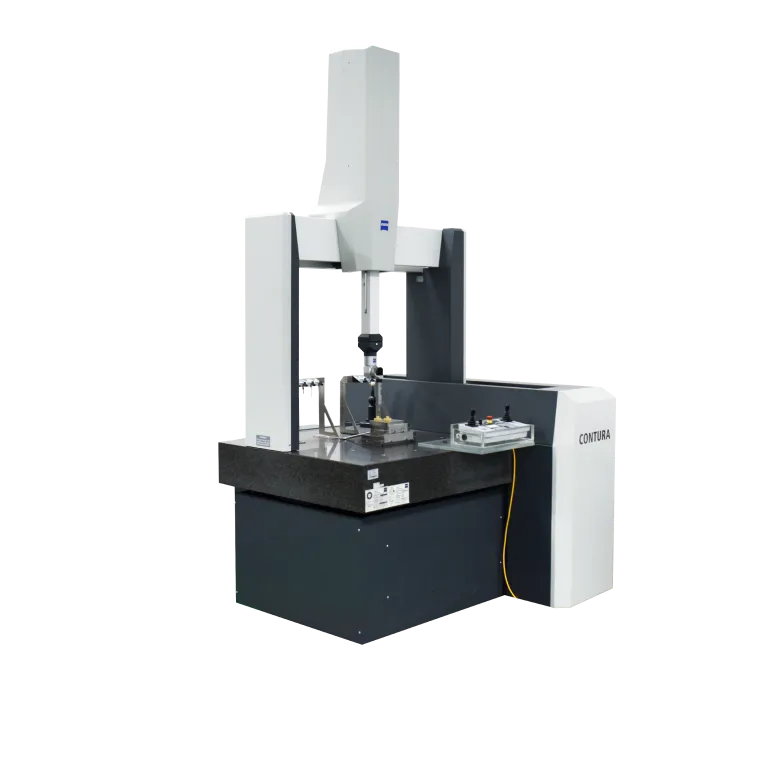
HEXAGON Global mini 03.04.03
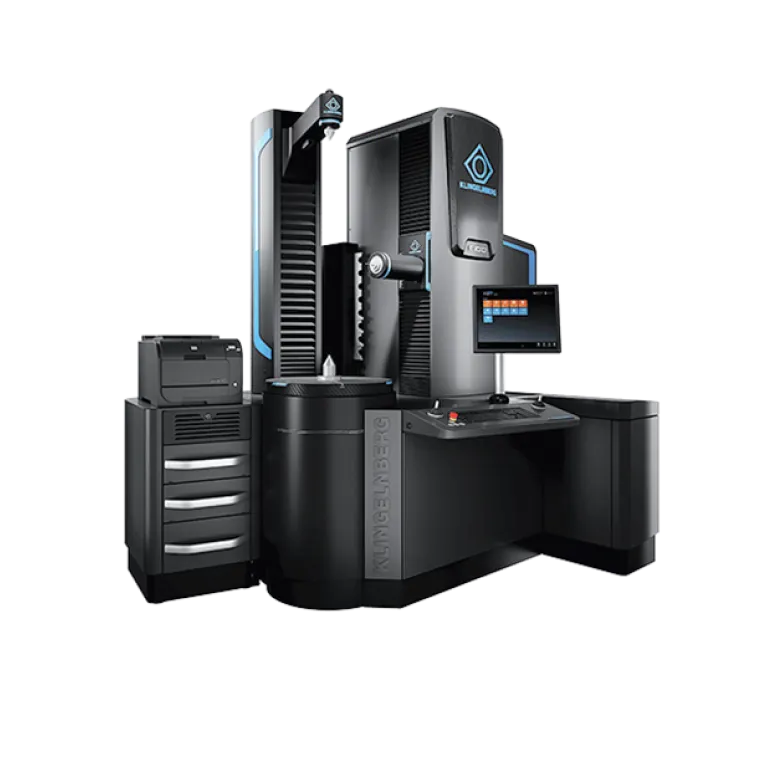
KLINGELNBERG Precision Measuring Center
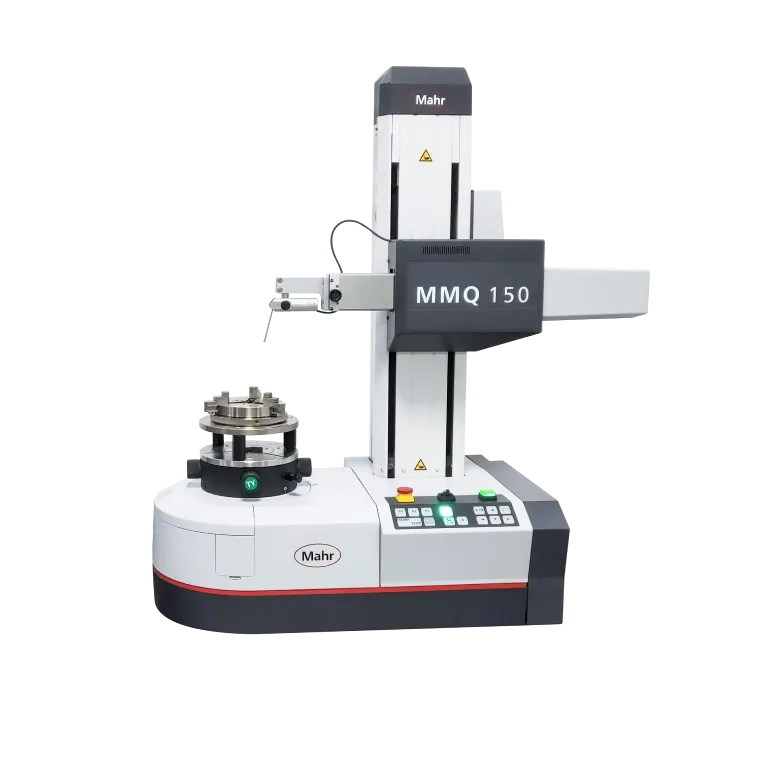
MarForm MMQ 150
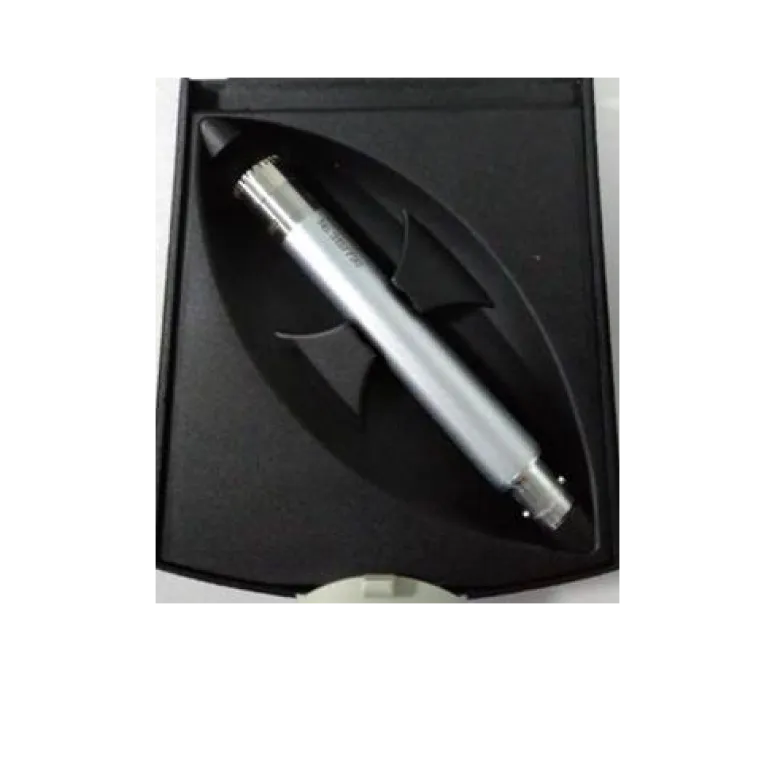
HBK PULSE
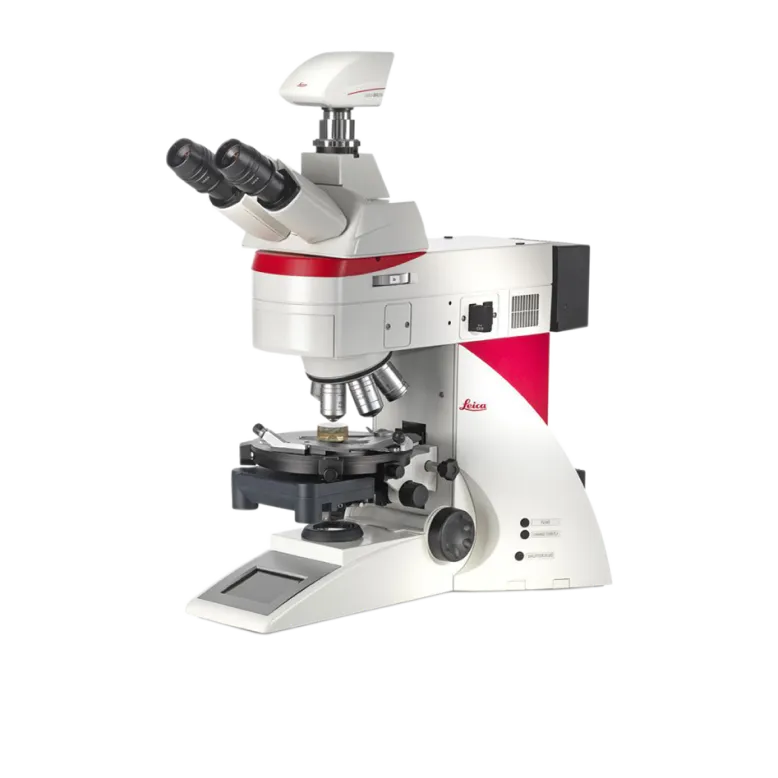
Leica Metallurgical Microscope

Committed to progress in the field of micro-drives to create a smarter and better life.


micro-drive System Manufacturer

400-066-2287
